
Three-Bedroom Detached House for Sale in Pegeia, Paphos
- Peyia, Paphos
- 3 Beds
- 1 Baths
- Ref: 34414
€115,000
Add to Favorites 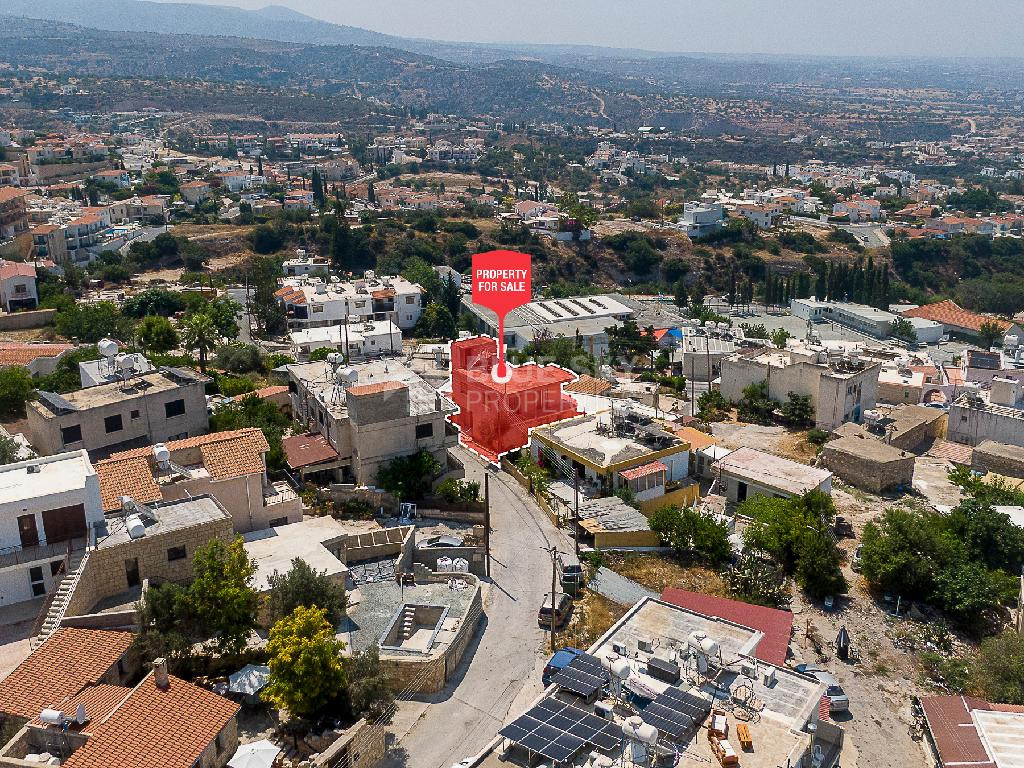
Property details
- Property type: House
- Total covered area: 150 m²
- Plot area: 173 m²
- Covered veranda area: 29 m²
- Bedrooms: 3
- Bathrooms: 1
- Toilets: 2
- Floor: Ground floor
Other information
- Furnished: Unfurnished
- Status: Completed
- Energy efficiency rating: Pending
Property description
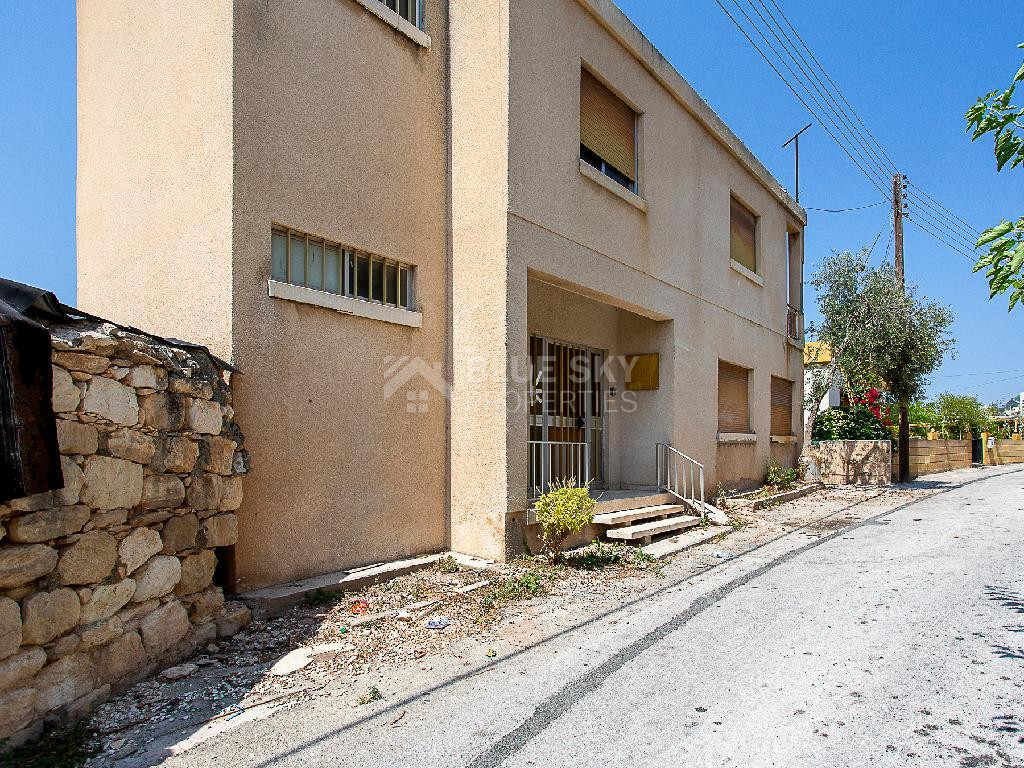
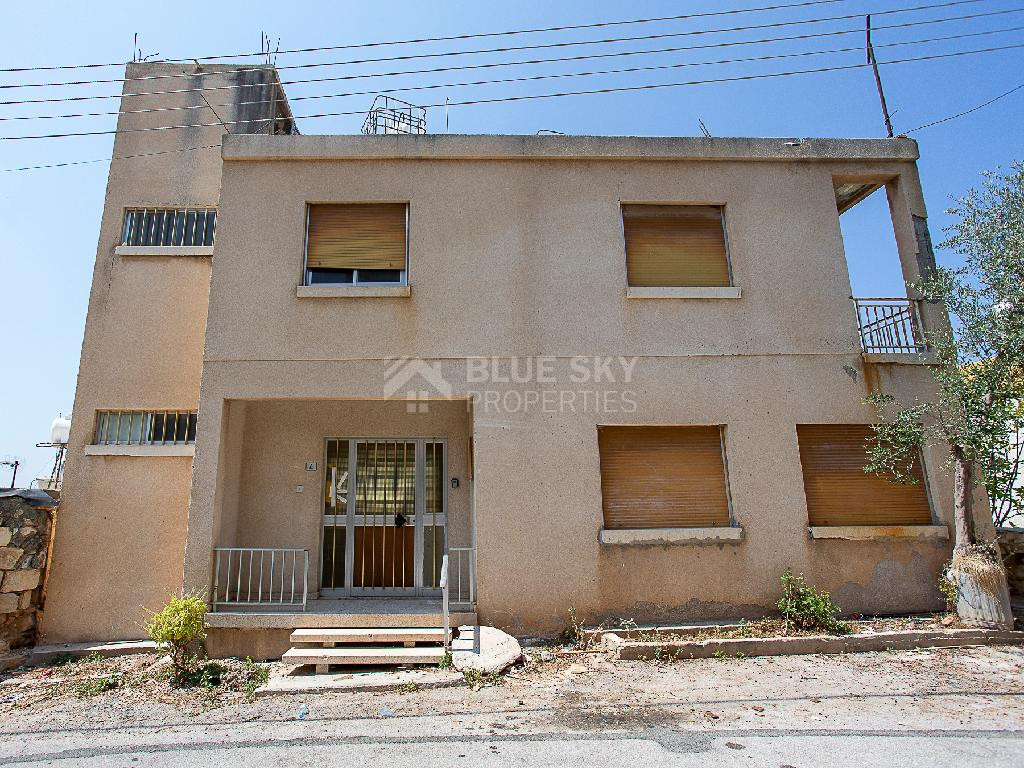
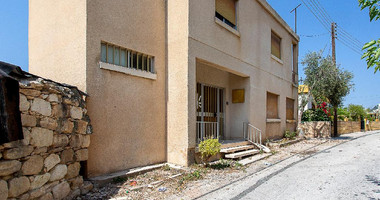
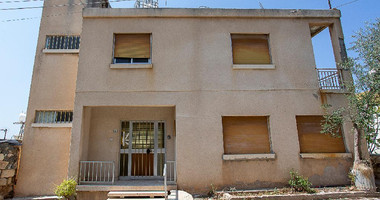
A detached two-storey house with three bedrooms, located in the popular community of Pegeia in the Paphos District.
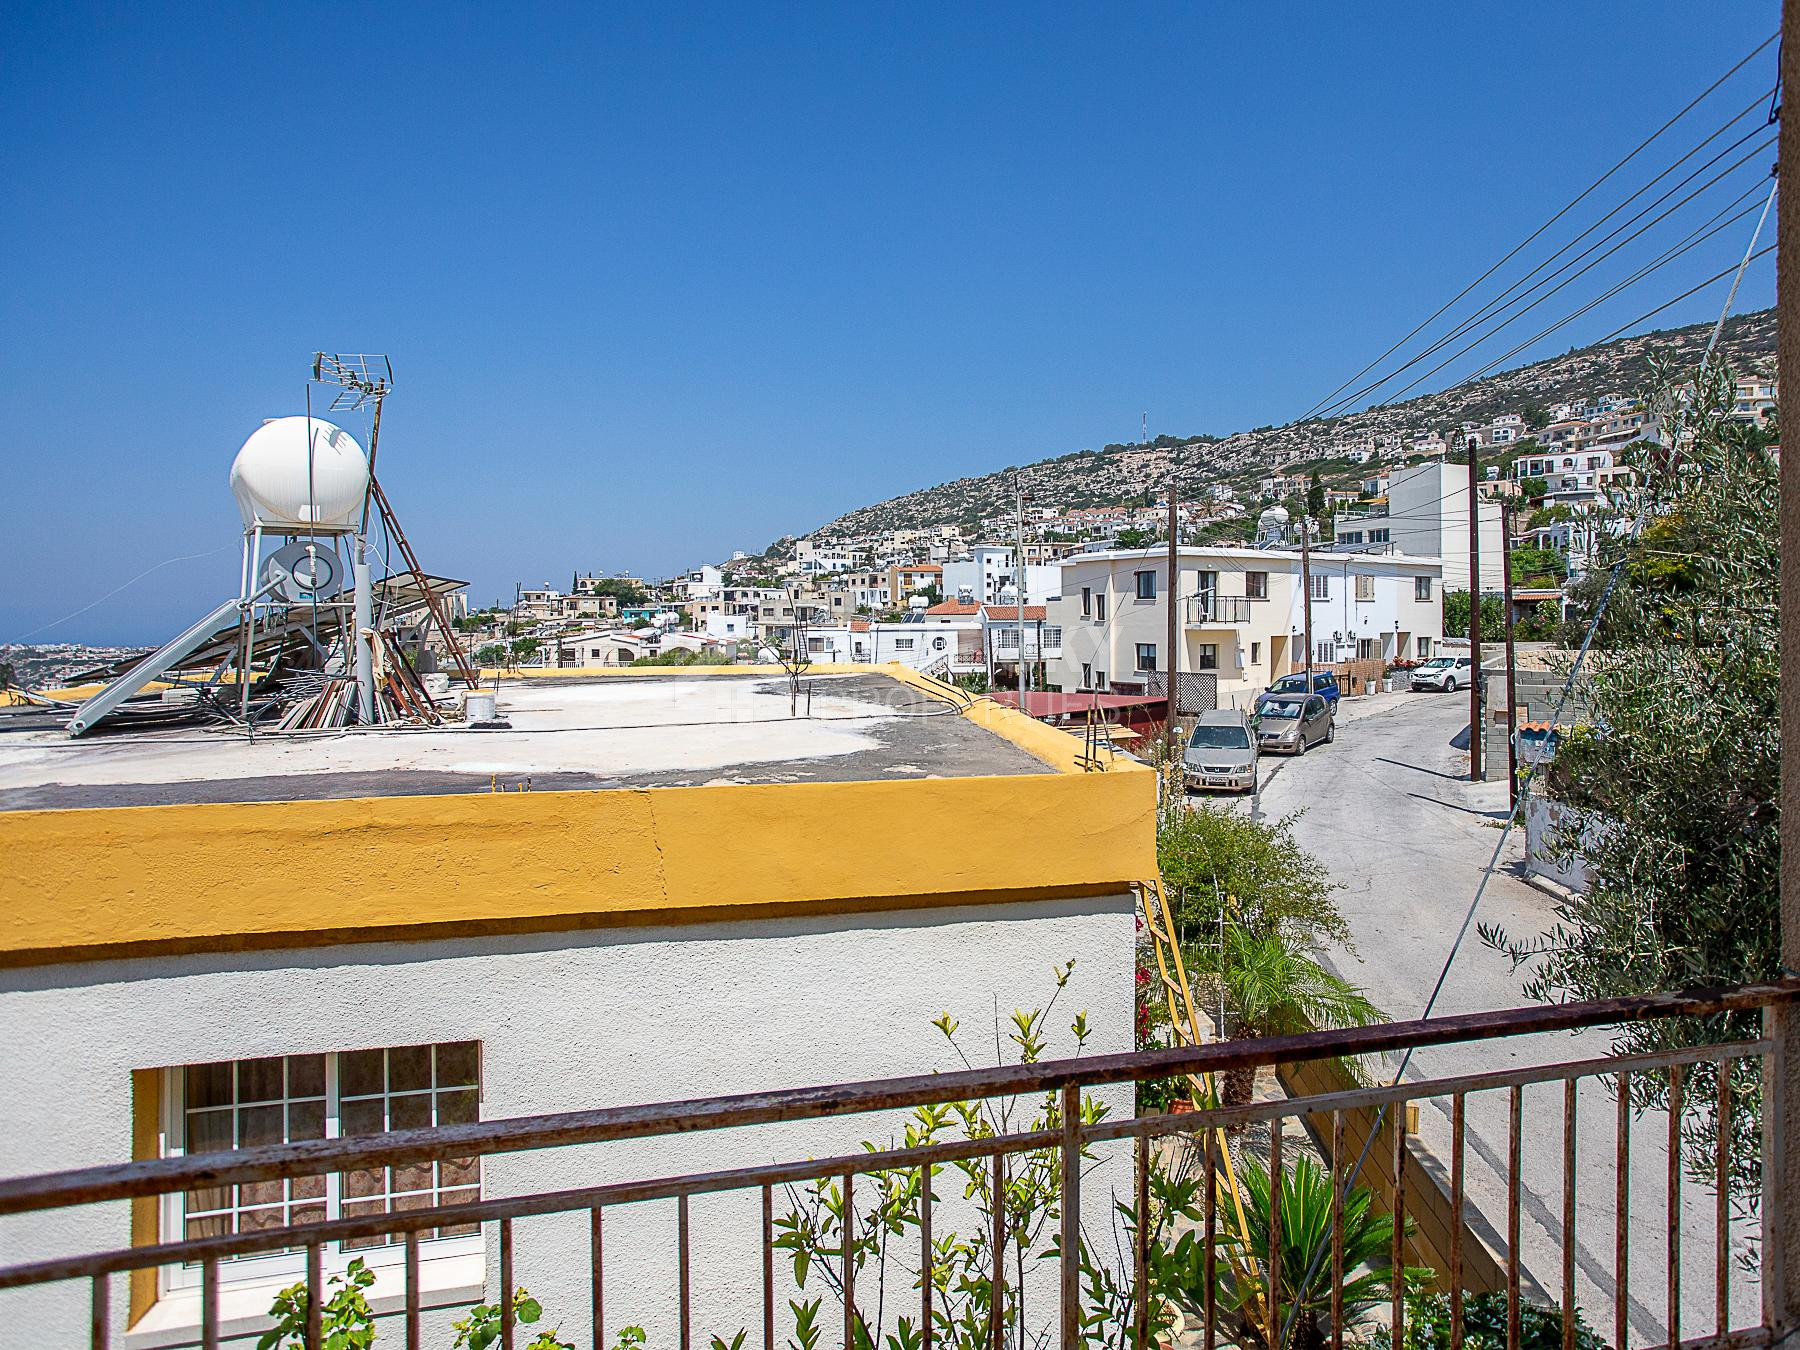
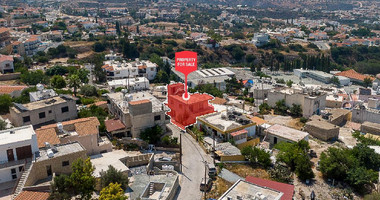
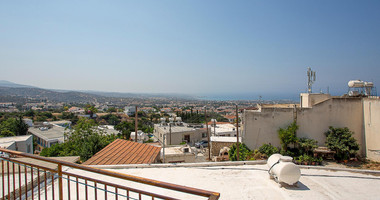
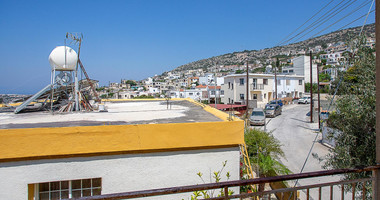
The property enjoys a convenient location, approximately 60 meters northwest of the local elementary school, offering easy access to essential amenities, services, and nearby communities.
The house was built around 1980 and is situated on a flat, triangular-shaped plot with a northern orientation and approximately 17 meters frontage onto a registered public road.
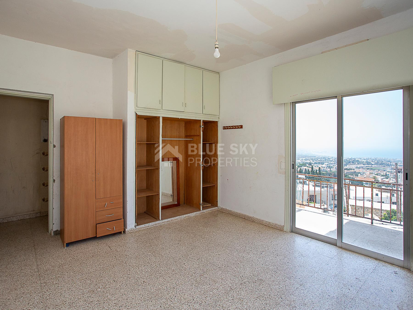
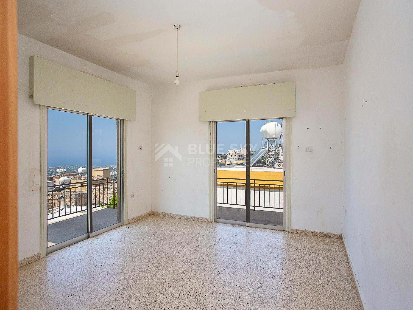
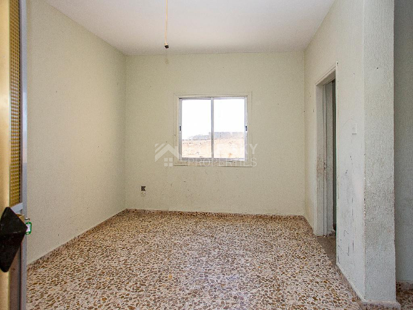
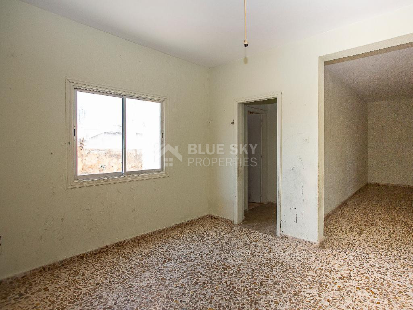
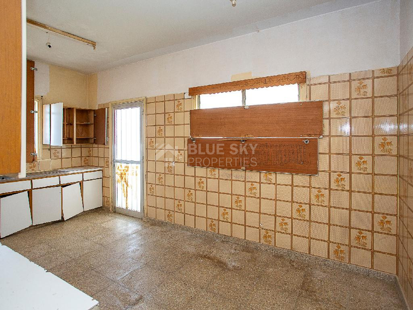
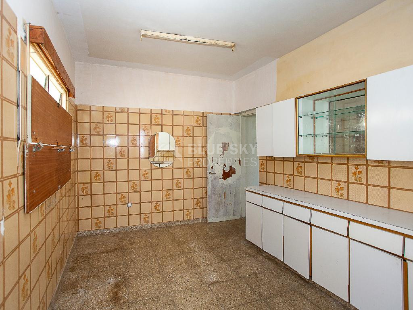
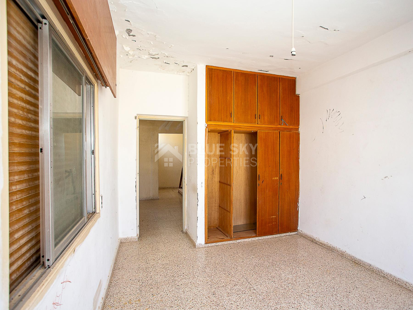
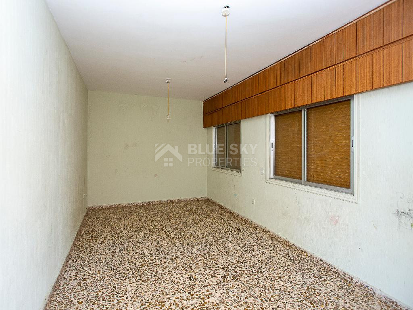
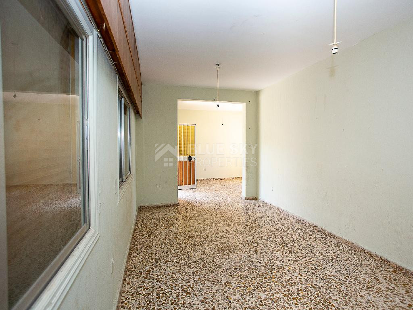
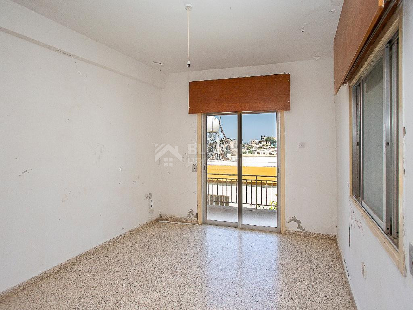
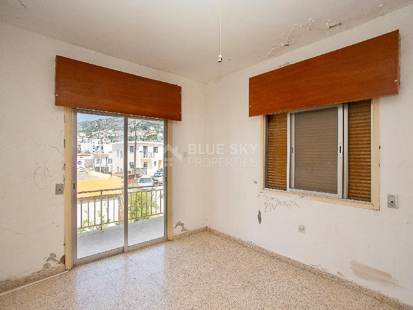
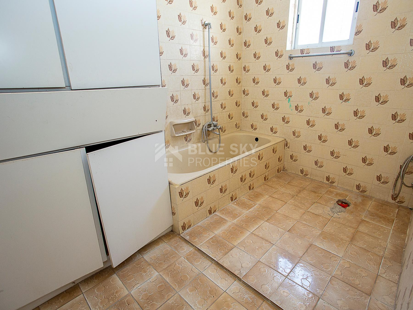
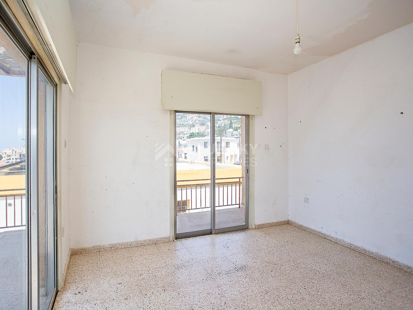
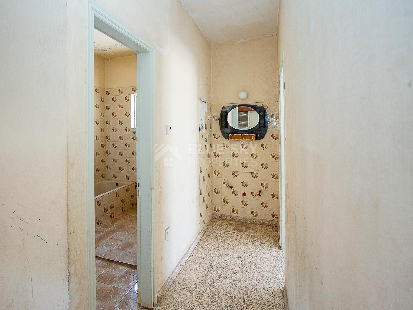
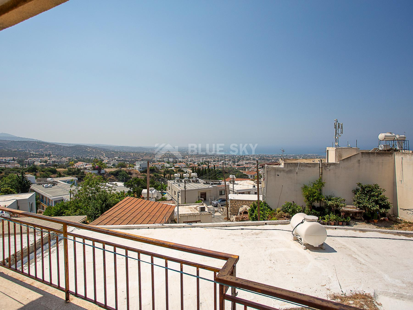
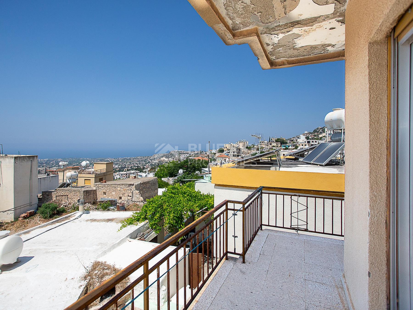
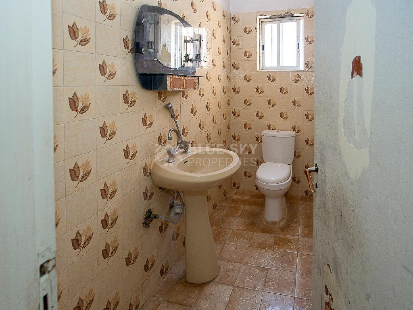
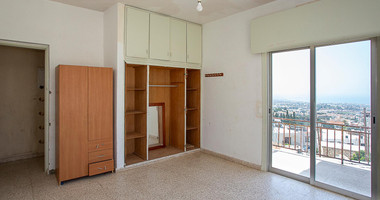
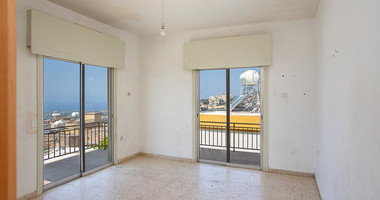
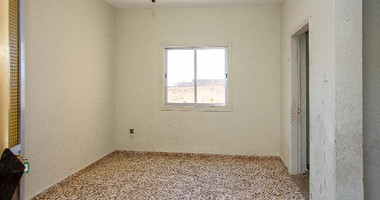
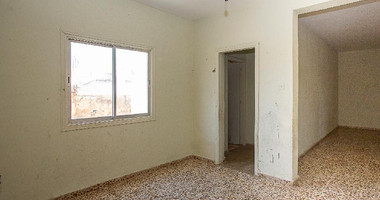
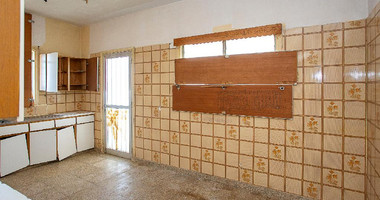
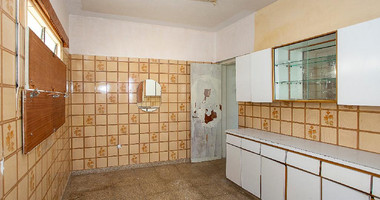
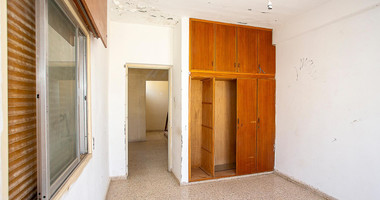
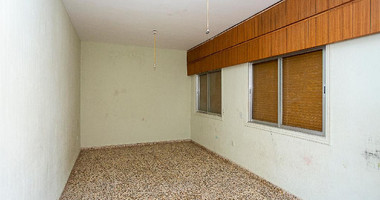
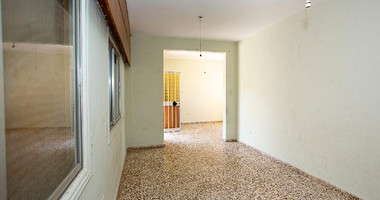
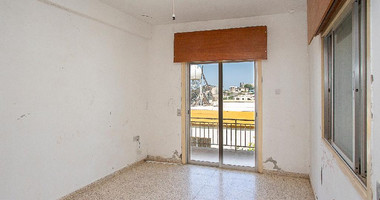
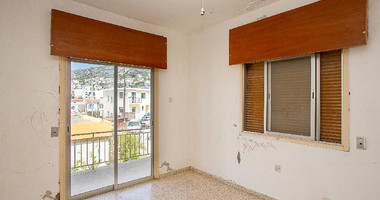
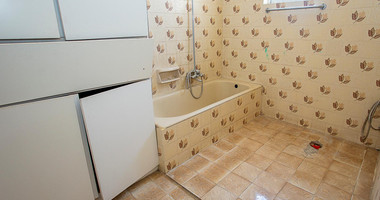
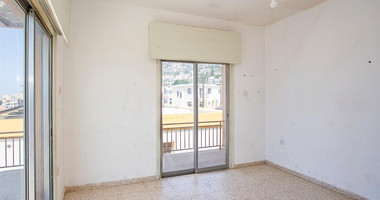
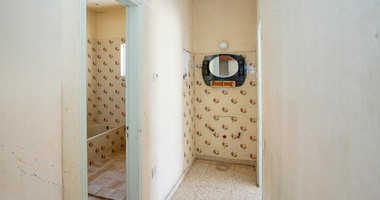
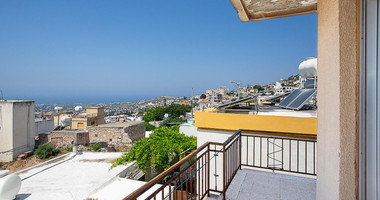
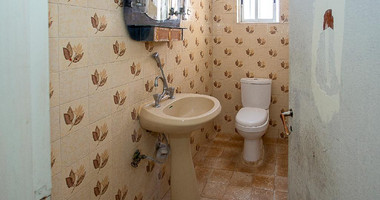
The residence offers a comfortable layout comprising a living room, dining area, kitchen, guest toilet, family bathroom, and three bedrooms. Externally, the property benefits from covered verandas, providing additional outdoor living space.
The internal area is approximately 150 sq.m., with covered verandas of approximately 29 sq.m., built on a plot of approximately 173 sq.m.
The property falls within the residential planning zone H2, with a building density coefficient of 90%.
The house is currently vacant and represents an excellent opportunity for renovation, permanent residence, or investment in the Pegeia area.
Property Features
• Detached two-storey house
• Three bedrooms
• Internal area: approx. 150 sq.m.
• Covered verandas: approx. 29 sq.m.
• Plot size: approx. 173 sq.m.
• Built around 1980
• Covered outdoor areas
• Residential zone H2
• Vacant property
• Convenient location close to amenities
FAQ
Where is the property located?
The house is located in Pegeia, Paphos District, close to local amenities and services.
How many bedrooms does the house have?
The property offers three bedrooms.
What is the size of the property?
The house has approximately 150 sq.m. of internal area, 29 sq.m. of covered verandas, and sits on a 173 sq.m. plot.
Is the property suitable for renovation?
Yes, the house offers an opportunity for renovation and customization according to the buyer’s preferences.
Is the property currently occupied?
No, the property is vacant.